Property photo 1
Property photo 2
Property photo 3
Property photo 4
Property photo 5
4 Beds
3 Baths
3,127 sqft

$1,029,000

843 Shore Breeze Drive, Sacramento CA, 95831

Price per sqft$329.07
Built in1989
Property size3,127 sqft
Property typeResidential

Overview

Active

Listed Sep 9, 2026

Updated 4 days ago

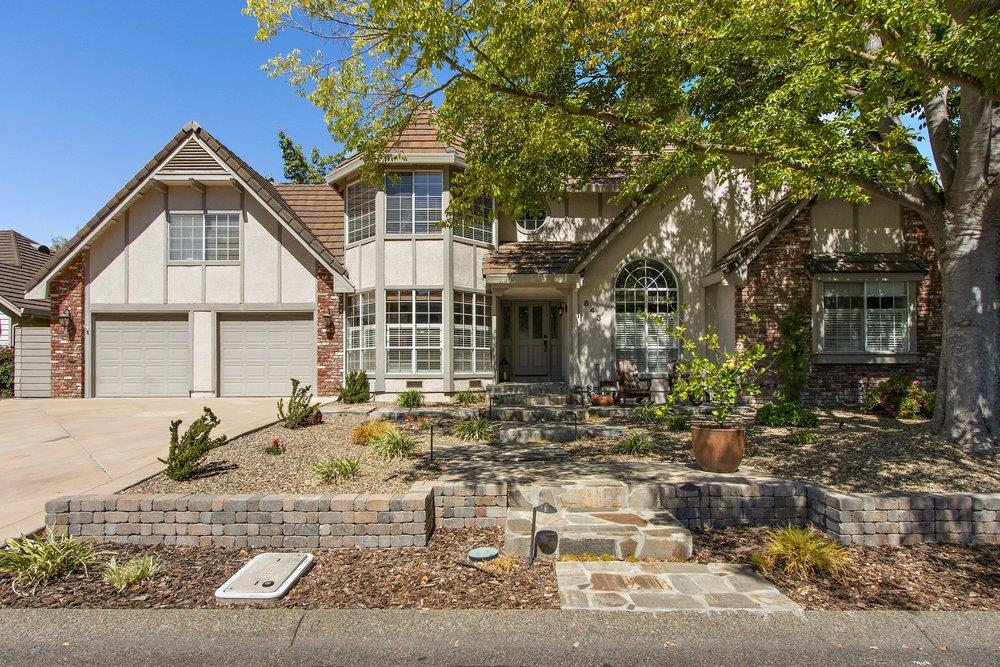
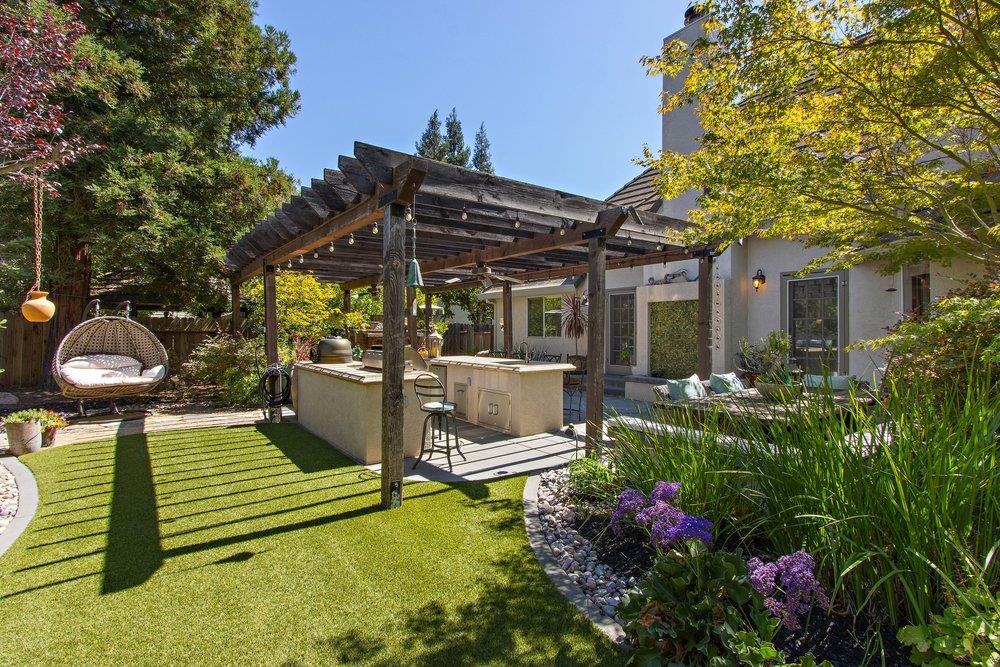
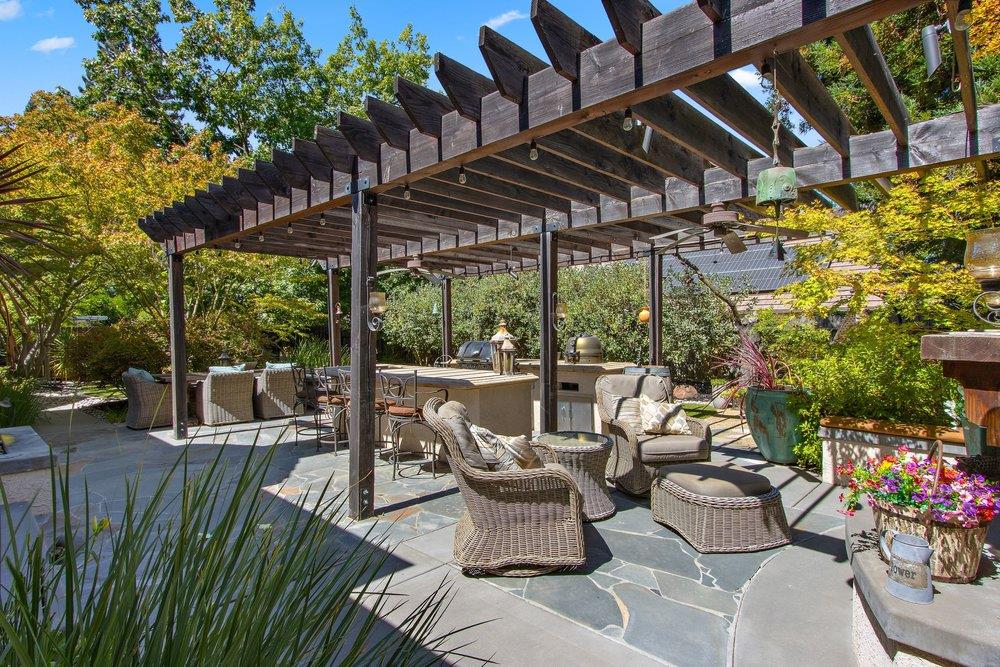
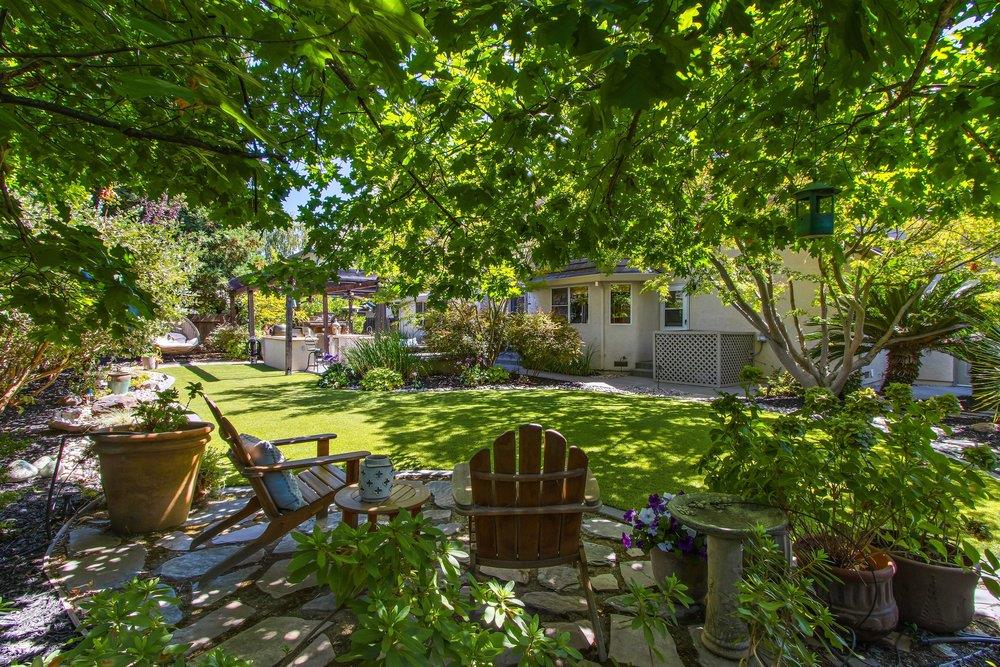
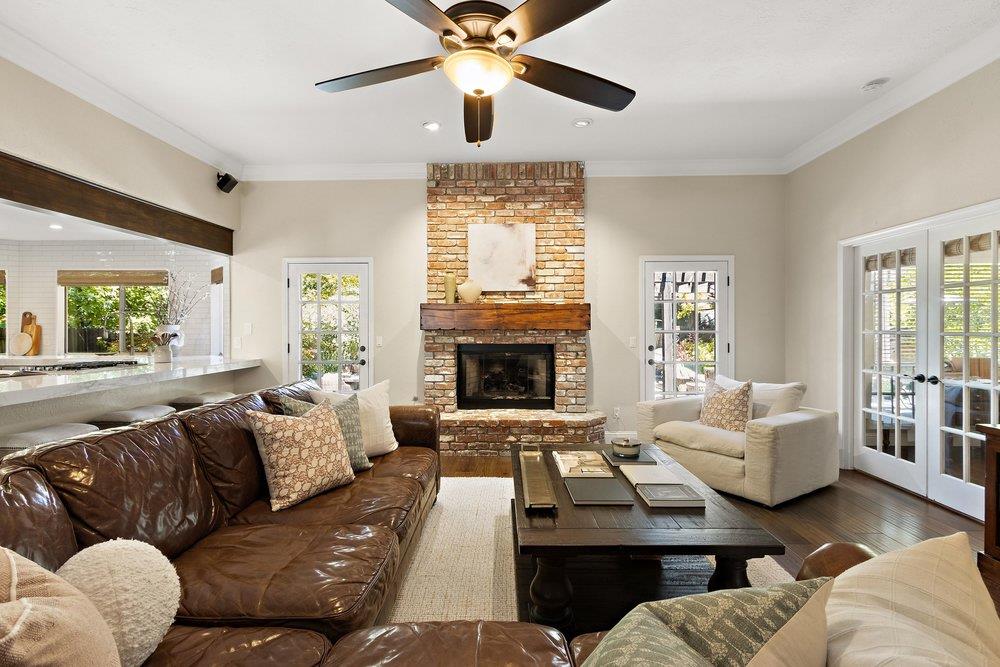
Set within the desirable gated Riverlake community, 843 Shore Breeze Drive is a beautifully appointed home where thoughtful design, comfortable living, and an exceptional outdoor setting come together. Rich wood floors, muted neutral tones, soft natural light, and an inviting open-concept great room create an effortless sense of warmth and flow. The kitchen is both stylish and functional, featuring updated finishes, marble countertops, stainless steel appliances, a coffee bar, and ample cabinetry. The floor plan is one of the home's standout features, offering flexibility that is increasingly hard to find. A spacious downstairs primary suite provides a private retreat, while an additional downstairs bedroom and dedicated office offer options for guests, a home office, or a variety of lifestyle needs. Upstairs, additional bedrooms and living space provide privacy and versatility for family and guests. A large attic adds an abundance of valuable storage space, offering a convenient solution for keeping belongings organized and out of sight. The true showstopper may be the backyard-a private, lush escape that feels straight out of wine country. Mature trees create a beautiful canopy over the grounds, while flagstone patios, a pergola-covered entertaining area, outdoor kitchen and BBQ, fireplace, and multiple gathering spaces make this an incredible setting for hosting or simply enjoying a quiet afternoon at home. Surrounded by greenery and privacy, the outdoor space feels like a natural extension of the home's living areas. With its flexible floor plan, thoughtful updates, generous indoor and outdoor living spaces, abundant storage, and serene setting, 843 Shore Breeze Drive offers a rare combination of functionality and retreat-like charm.

$6,846/mo

Est. mortgage payment based on a $1,029,000 home price.

All estimates are provided by Luxury Presence for informational purposes only. Actual amounts may vary.

Additional information

MLS® ID
226111221

Interior Features

Bedrooms
4
Bathrooms
3
Fireplace
Yes
Cooling
Yes
Heating
Yes
Basement
No

Exterior Features

Lot Size
0.2 Acres

Other Property Details

Association Fee Frequency
Monthly
Garage
Yes
Waterfront
Yes
55+/Senior Community
No
MLS provider logo

Courtesy of Compass, Renee' Catricala,
Listing Contact:  

Data maintained by METROLIST® may not reflect all real estate activity in the market. All information has been provided by seller/other sources and has not been verified by broker. All measurements and all calculations of area (i.e., Sq Ft and Acreage) are approximate. All interested persons should independently verify the accuracy of all information. All real estate advertising placed by anyone through this service for real properties in the United States is subject to the US Federal Fair Housing Act of 1968, as amended, which makes it illegal to advertise 'any preference, limitation or discrimination because of race, color, religion, sex, handicap, family status or national origin or an intention to make any such preference, limitation or discrimination.' This service will not knowingly accept any advertisement for real estate which is in violation of the law. Our readers are hereby informed that all dwellings, under the jurisdiction of U.S. Federal regulations, advertised in this service are available on an equal opportunity basis. 

©2026 METROLIST®. All rights reserved.

Data last updated 3:54 AM UTC


Powered by Luxury Presence
