Property photo 1
Property photo 2
Property photo 3
Property photo 4
Property photo 5
4 Beds
5 Baths
3,467 sqft

$2,295,000

2561 Capetanios Drive, El Dorado Hills CA, 95762

Price per sqft$661.96
Built in2025
Property size3,467 sqft
Property typeResidential

Overview

Active

Listed Jul 10, 2026

Updated 9 days ago

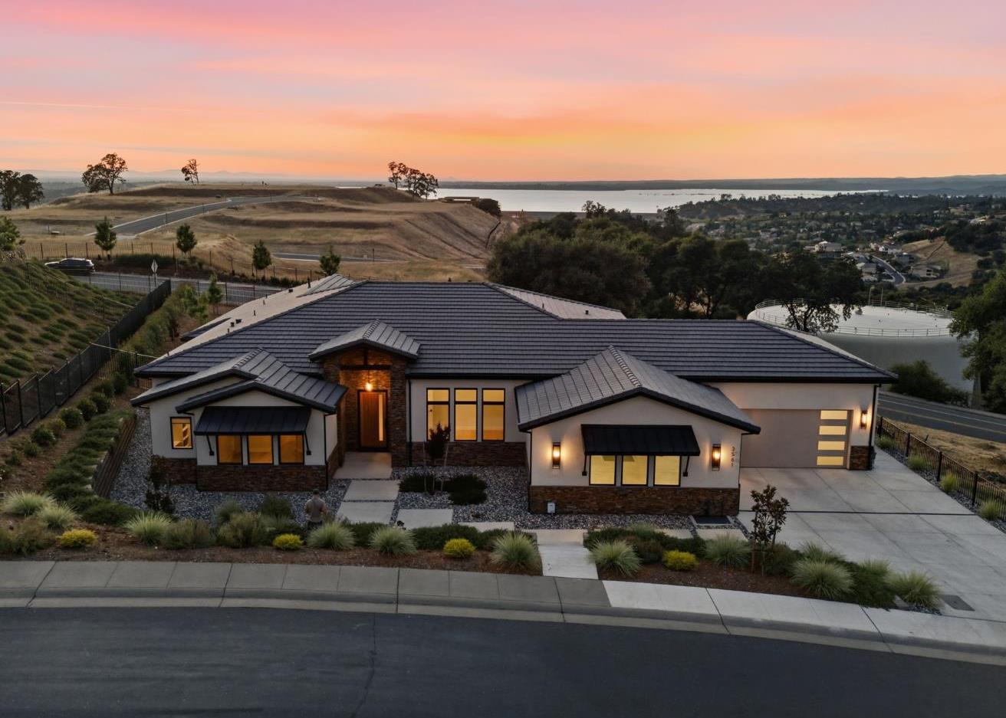
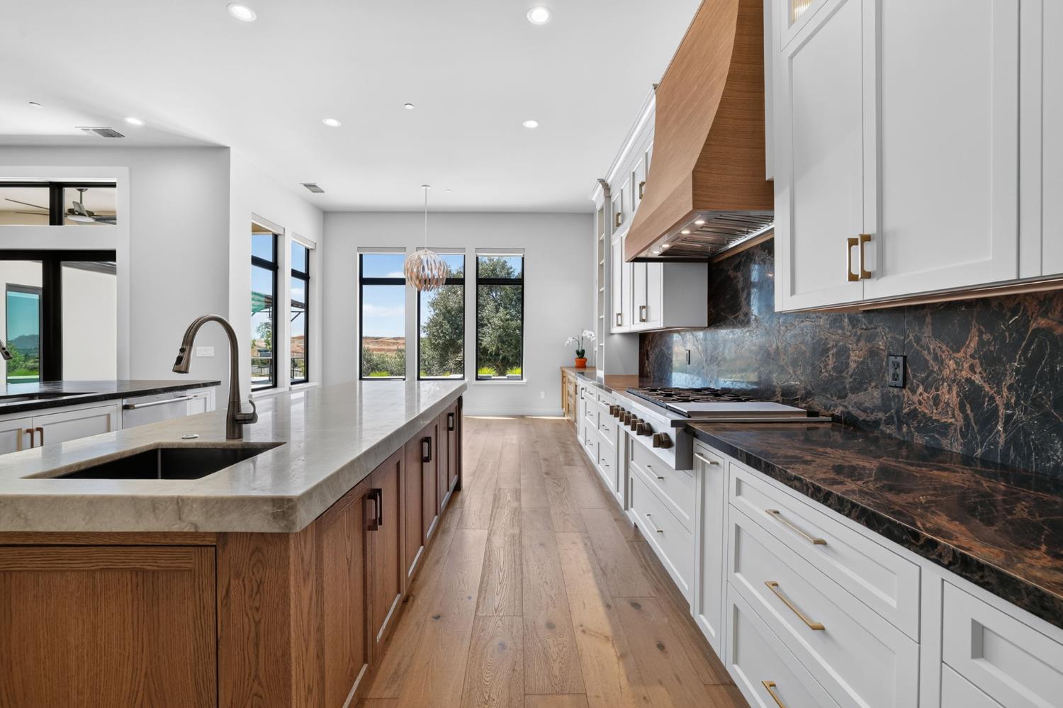
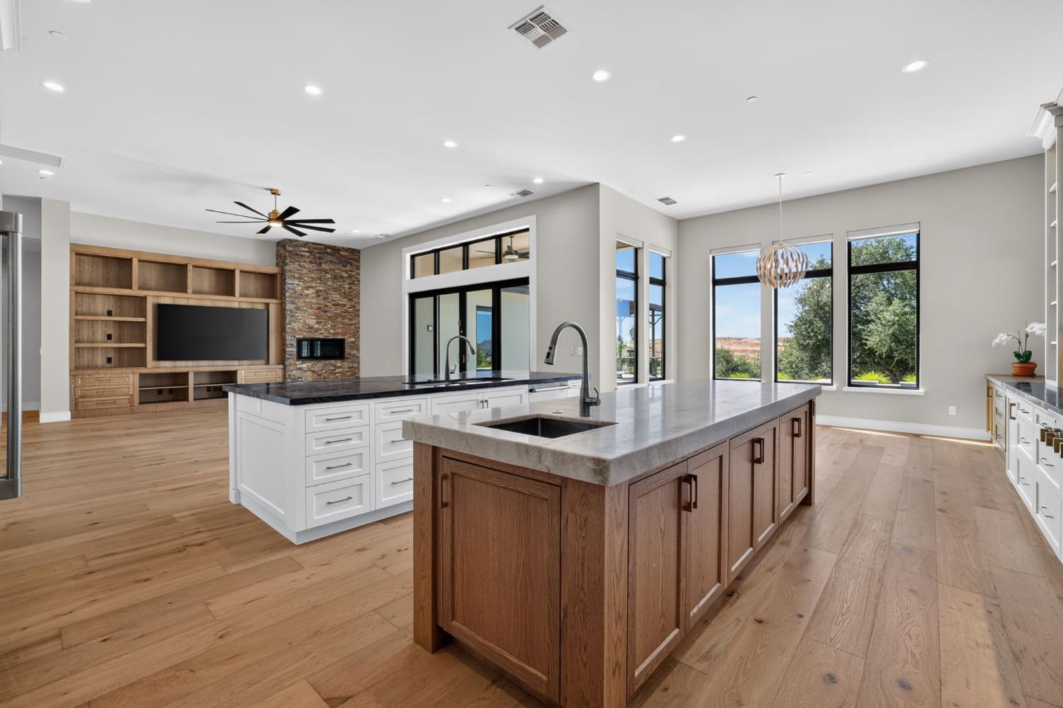
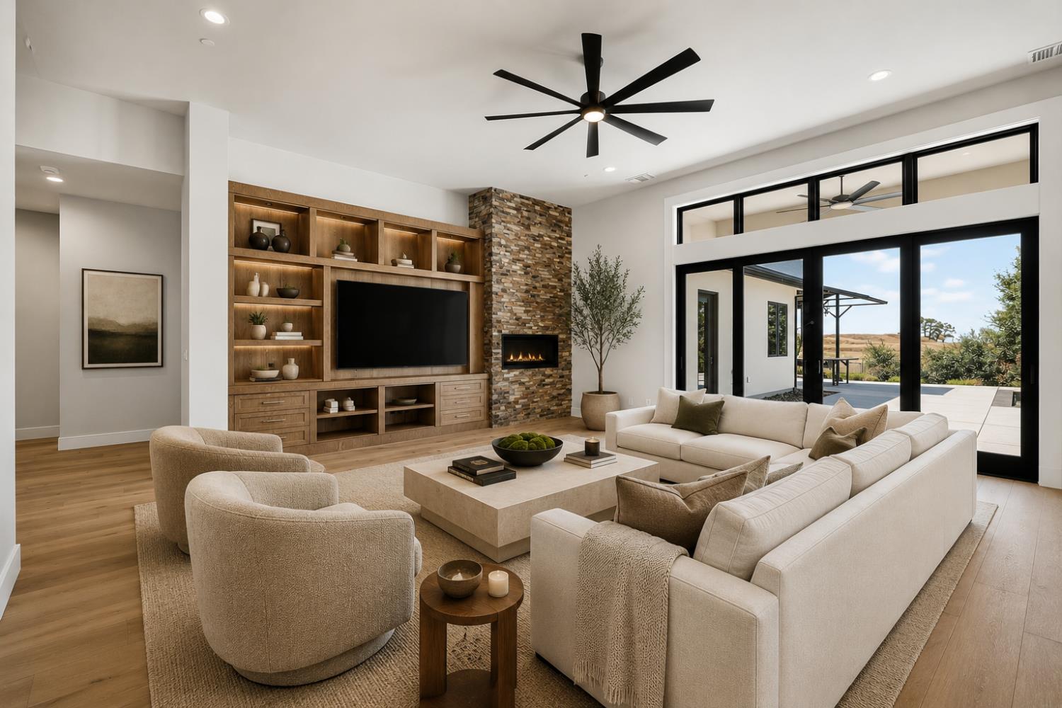
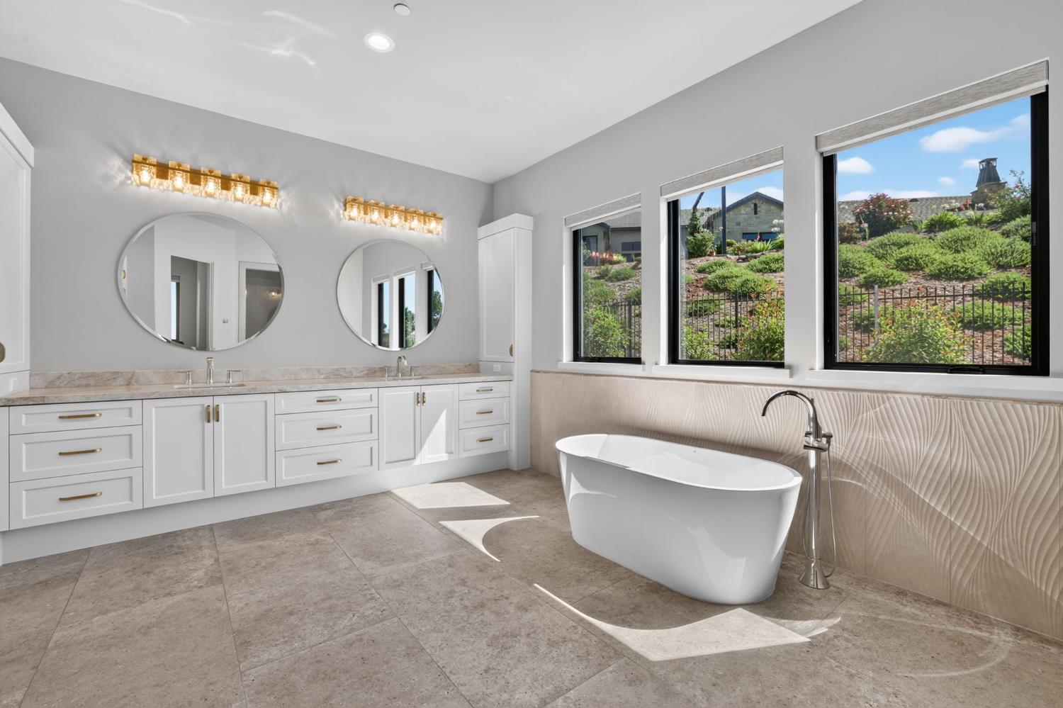
Experience exceptional modern luxury in the gated neighborhood of Kalithea, where timeless architecture, elevated design, and refined craftsmanship come together on a private 0.59-acre homesite. Completed in 2025, this premium custom-built residence by Story Construction offers an extraordinary blend of sophistication and functionality with expansive open-concept living, soaring ceilings, wide-plank hardwood flooring, designer lighting, and walls of glass that create a seamless indoor-outdoor lifestyle. The showstopping chef's kitchen features premium appliances, dramatic stone countertops and full-height backsplash, custom cabinetry, oversized dual islands, built-in refrigeration, wine storage, and an expansive hidden walk-in pantry. The luxurious primary suite offers a spa-inspired bath with a freestanding soaking tub, oversized walk-in shower, dual vanities, and an exceptional walk-in closet. Spacious secondary bedrooms and versatile living spaces provide endless possibilities for guests, fitness, hobbies, or work-from-home flexibility. Resort-style outdoor living showcases a sparkling pool and spa, expansive patios, built-in BBQ pavilion, beautifully landscaped grounds, and picturesque views overlooking mature oak trees and rolling hills. Additional highlights include owned solar, an oversized garage, designer finishes throughout, and an exceptional location within one of El Dorado Hills' most prestigious neighborhoods, offering convenient access to award-winning schools, shopping, dining, golf, and Folsom Lake recreation. This home is lifestyle, craftsmanship and design at the highest level!

$15,269/mo

Est. mortgage payment based on a $2,295,000 home price.

All estimates are provided by Luxury Presence for informational purposes only. Actual amounts may vary.

Additional information

MLS® ID
226074796

Interior Features

Bedrooms
4
Bathrooms
5
Fireplace
Yes
Cooling
Yes
Heating
Yes
Basement
No

Exterior Features

Lot Size
0.59 Acres

Other Property Details

Association Fee Frequency
Monthly
Garage
Yes
Pool
Yes
55+/Senior Community
No
MLS provider logo

Courtesy of eXp Realty of Northern California, Inc., Christopher Wolfe,
Listing Contact:  

Data maintained by METROLIST® may not reflect all real estate activity in the market. All information has been provided by seller/other sources and has not been verified by broker. All measurements and all calculations of area (i.e., Sq Ft and Acreage) are approximate. All interested persons should independently verify the accuracy of all information. All real estate advertising placed by anyone through this service for real properties in the United States is subject to the US Federal Fair Housing Act of 1968, as amended, which makes it illegal to advertise 'any preference, limitation or discrimination because of race, color, religion, sex, handicap, family status or national origin or an intention to make any such preference, limitation or discrimination.' This service will not knowingly accept any advertisement for real estate which is in violation of the law. Our readers are hereby informed that all dwellings, under the jurisdiction of U.S. Federal regulations, advertised in this service are available on an equal opportunity basis. 

©2026 METROLIST®. All rights reserved.

Data last updated 4:19 AM UTC


Powered by Luxury Presence
