1712 20th St
1712 20th St
1712 20th St
1712 20th St
1712 20th St
1712 20th St
1712 20th St
1712 20th St
1712 20th St
1712 20th St
1712 20th St
1712 20th St
1712 20th St
1712 20th St
1712 20th St
1712 20th St
1712 20th St
1712 20th St
1712 20th St
1712 20th St
1712 20th St
1712 20th St
1712 20th St
1712 20th St
1712 20th St
1712 20th St
1712 20th St
1712 20th St
1712 20th St
1712 20th St
1712 20th St
1712 20th St
1712 20th St
1712 20th St
1712 20th St
1712 20th St
1712 20th St
1712 20th St
1712 20th St
1712 20th St
1712 20th St
1712 20th St
1712 20th St
1712 20th St
1712 20th St
1712 20th St
1712 20th St
1712 20th St
SEE ALL PHOTOS
1712 20th St
1712 20th St
1712 20th St
1712 20th St
1712 20th St
1712 20th St
1712 20th St
1712 20th St
1712 20th St
1712 20th St
1712 20th St
1712 20th St
1712 20th St
1712 20th St
1712 20th St
1712 20th St
1712 20th St
1712 20th St
1712 20th St
1712 20th St
1712 20th St
1712 20th St
1712 20th St
1712 20th St
1712 20th St
1712 20th St
1712 20th St
1712 20th St
1712 20th St
1712 20th St
1712 20th St
1712 20th St
1712 20th St
1712 20th St
1712 20th St
1712 20th St
1712 20th St
1712 20th St
1712 20th St
1712 20th St
1712 20th St
1712 20th St
1712 20th St
1712 20th St
1712 20th St
1712 20th St
1712 20th St
1712 20th St
Sold

1712 20th St

1712 20th St, Sacramento, CA 95811

$782,000
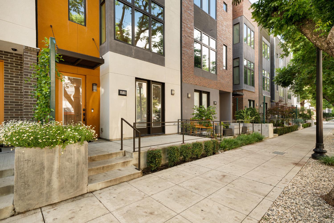
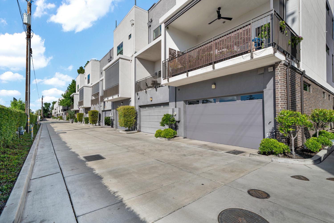
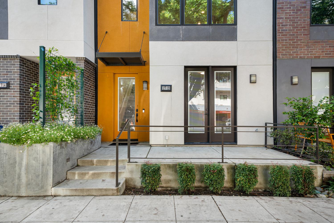
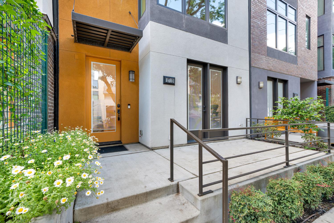
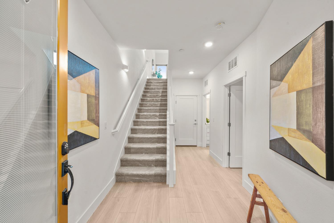
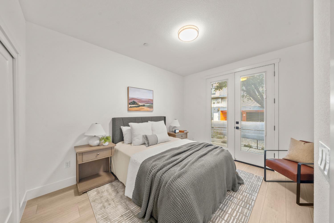
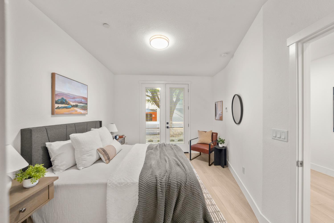
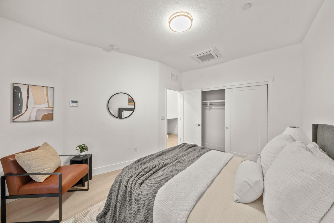
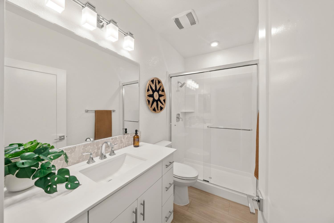
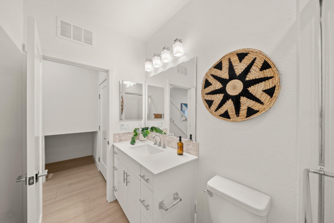
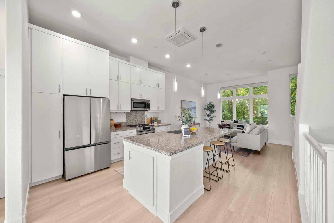
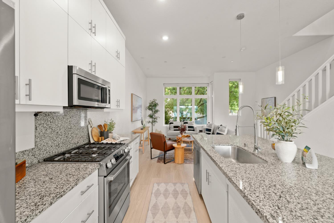
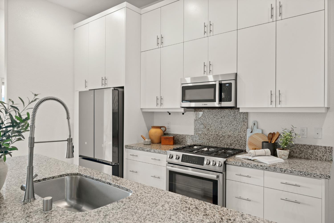
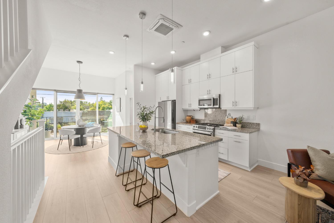
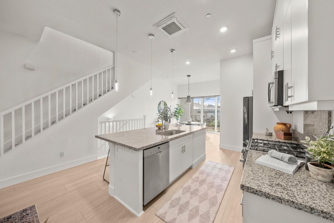
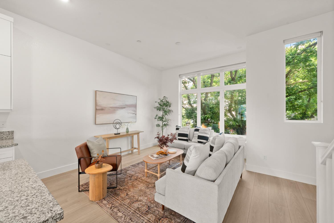
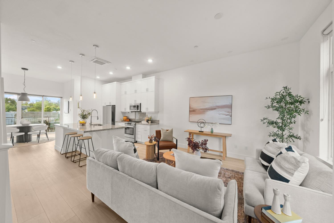
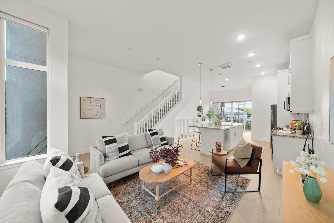
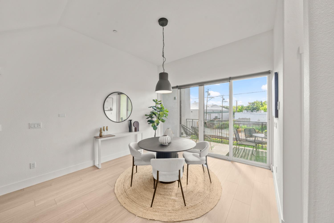
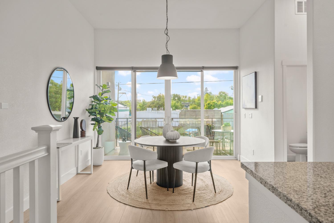
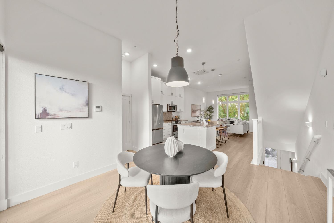
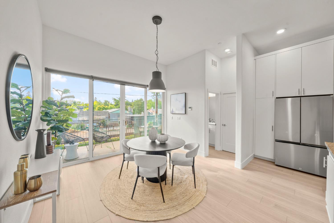
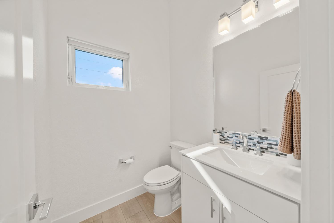
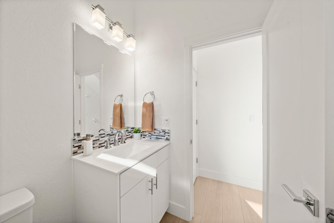
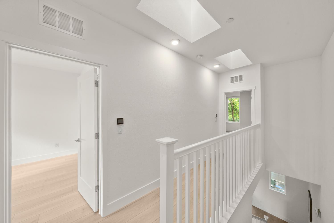
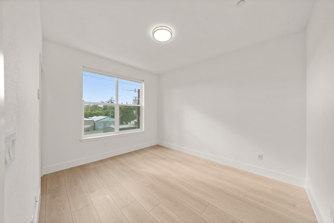
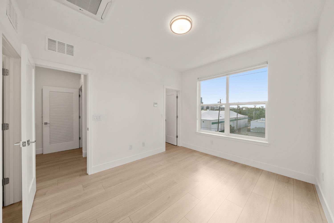
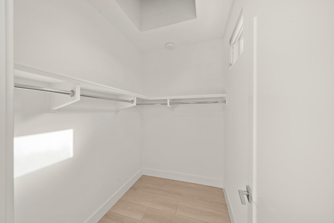
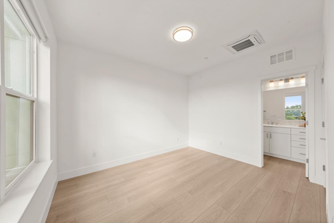
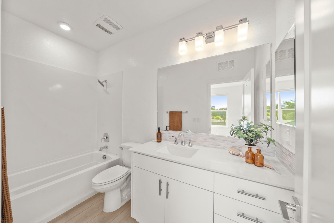
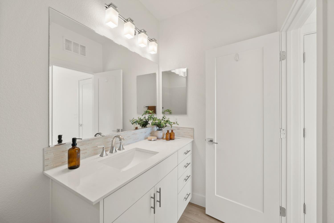
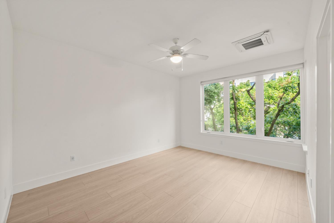
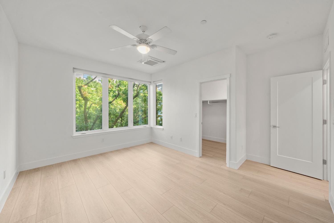
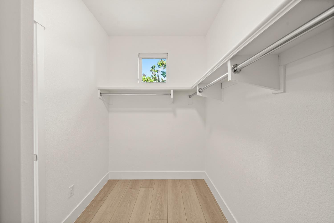
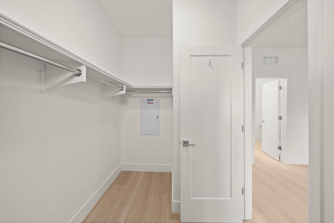
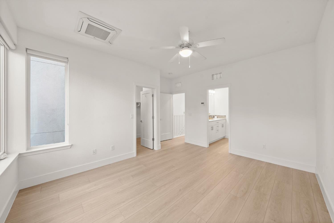
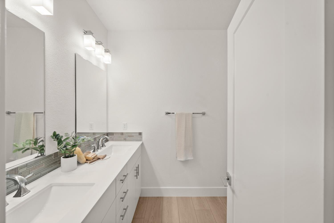
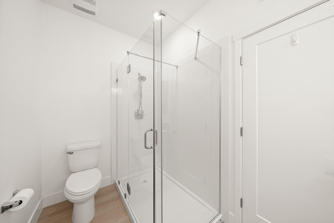
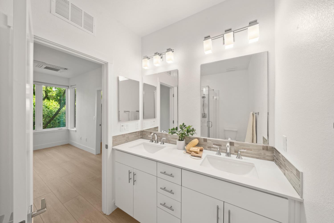
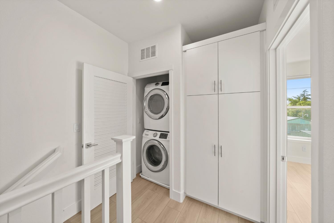
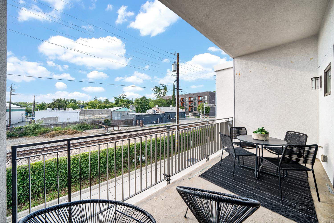
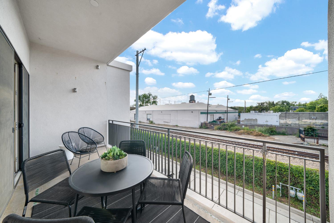
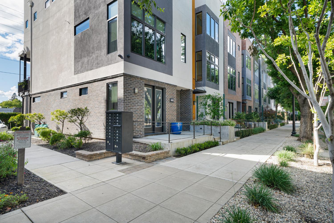
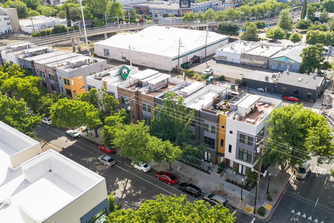
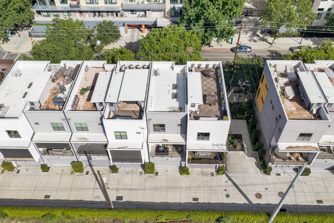
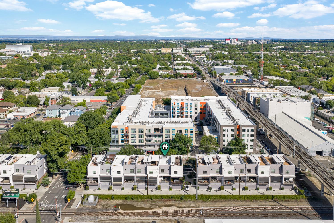
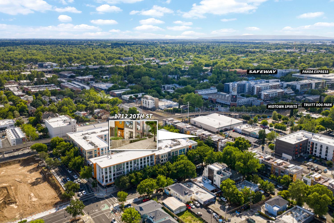
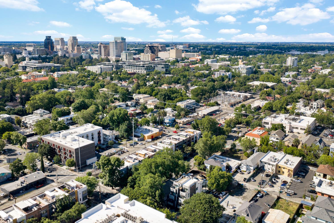
Experience the perfect blend of modern luxury and urban convenience in the heart of Midtown! Moments away from the R Street Corridor, dog park, Golden 1 Center, and Saturday farmers market, this upgraded retreat offers a sophisticated, low-maintenance lifestyle. The ground floor features a versatile bedroom or home office behind elegant French doors, complemented by a full bathroom and an attached two car garage. The open-concept main level boasts soaring 12-foot ceilings, expansive windows, and natural light that leads into the private balcony situated just off the dining area. The chef's kitchen is well equipped with white cabinetry, a large granite island, a brand-new refrigerator, and Bosch stainless steel appliances. Upstairs leads you to two spacious bedrooms with ensuite bathrooms and generous walk-in closets, and a conveniently located laundry area. Move-in ready with brand-new flooring, fresh paint, and a dual-zone HVAC!

3
beds

4
baths

1,722 Sq.Ft. LIVING AREA

1,564 Sq.Ft. lot

Limin Wang

Limin Wang

Features & Amenities

Interior

  • total bedrooms3
  • Total bathrooms4
  • full bathrooms3
  • half bathroom1
  • Laundry room Laundry Closet, Upper Level
  • Flooring Carpet
  • APPLIANCES Free-Standing Refrigerator, Gas Cooktop, Built-In Gas Oven, Dishwasher, Disposal, Microwave

Area & Lot

  • Status Sold
  • Date Sold June 24, 2026
  • Living Area1,722 Sq.Ft.
  • Lot Area1,564 Sq.Ft.
  • MLS® ID226049415
  • TypeResidential
  • YEAR BUILT2017
  • NeighborhoodSacramento
  • View DescriptionCity
  • School DistrictSacramento

Exterior

  • STORIES3
  • Garage Space2.0
  • water SourcePublic
  • utilitiesNatural Gas Available, Natural Gas Connected, Electricity Available
  • roofFlat
  • parkingAlley Access, Attached, Garage Door Opener
  • HEAT TYPECentral
  • AIR CONDITIONINGCeiling Fan(s), Central Air
  • sewerPublic Sewer
  • SubstructureSlab
  • HOA AmenitiesNone
  • security FeaturesSmoke Detector(s), Carbon Monoxide Detector(s)
  • other exterior FeaturesBalcony

Financial

  • Sales Price$782,000
  • HOA $267/mo
  • Zoning Mixed

Sacramento

Explore

Elevate Your Experience

Creating a place for people to embrace the challenges and joys of buying and selling real estate. You’ve got questions and we can’t wait to answer them.

Follow Me on Instagram