
2720 Portola Way
2720 Portola Way
2720 Portola Way
2720 Portola Way
2720 Portola Way
2720 Portola Way
2720 Portola Way
2720 Portola Way
2720 Portola Way
2720 Portola Way
2720 Portola Way
2720 Portola Way
2720 Portola Way
2720 Portola Way
2720 Portola Way
2720 Portola Way
2720 Portola Way
2720 Portola Way
2720 Portola Way
2720 Portola Way
2720 Portola Way
2720 Portola Way
2720 Portola Way
2720 Portola Way
2720 Portola Way
2720 Portola Way
2720 Portola Way
2720 Portola Way
2720 Portola Way
2720 Portola Way
2720 Portola Way
2720 Portola Way
2720 Portola Way
2720 Portola Way
2720 Portola Way
2720 Portola Way
2720 Portola Way
2720 Portola Way
2720 Portola Way
2720 Portola Way
2720 Portola Way
2720 Portola Way
2720 Portola Way
2720 Portola Way
2720 Portola Way
2720 Portola Way
2720 Portola Way
2720 Portola Way
2720 Portola Way
2720 Portola Way
2720 Portola Way
2720 Portola Way
2720 Portola Way
2720 Portola Way
2720 Portola Way
2720 Portola Way
2720 Portola Way
2720 Portola Way
2720 Portola Way
SEE ALL PHOTOS
2720 Portola Way
2720 Portola Way
2720 Portola Way
2720 Portola Way
2720 Portola Way
2720 Portola Way
2720 Portola Way
2720 Portola Way
2720 Portola Way
2720 Portola Way
2720 Portola Way
2720 Portola Way
2720 Portola Way
2720 Portola Way
2720 Portola Way
2720 Portola Way
2720 Portola Way
2720 Portola Way
2720 Portola Way
2720 Portola Way
2720 Portola Way
2720 Portola Way
2720 Portola Way
2720 Portola Way
2720 Portola Way
2720 Portola Way
2720 Portola Way
2720 Portola Way
2720 Portola Way
2720 Portola Way
2720 Portola Way
2720 Portola Way
2720 Portola Way
2720 Portola Way
2720 Portola Way
2720 Portola Way
2720 Portola Way
2720 Portola Way
2720 Portola Way
2720 Portola Way
2720 Portola Way
2720 Portola Way
2720 Portola Way
2720 Portola Way
2720 Portola Way
2720 Portola Way
2720 Portola Way
2720 Portola Way
2720 Portola Way
2720 Portola Way
2720 Portola Way
2720 Portola Way
2720 Portola Way
2720 Portola Way
2720 Portola Way
2720 Portola Way
2720 Portola Way
2720 Portola Way
2720 Portola Way
Courtesy of Portfolio Real Estate
Sold

2720 Portola Way

2720 Portola Way, Sacramento, CA 95818

$943,800
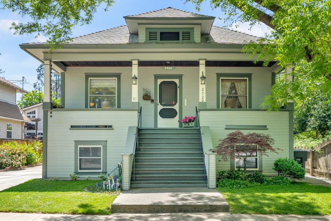
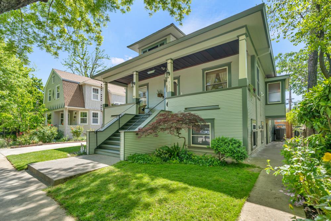
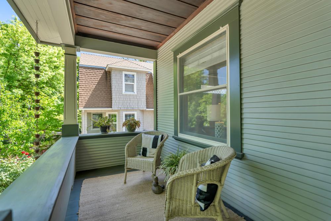
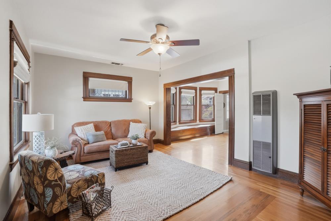
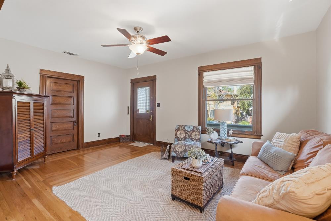
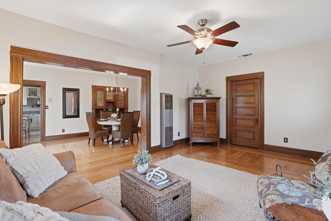
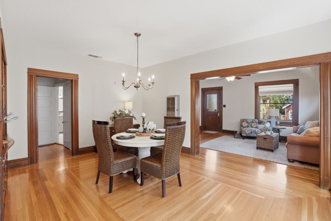
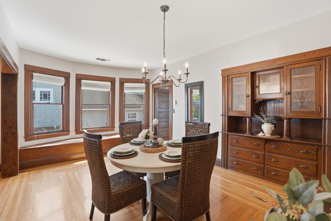
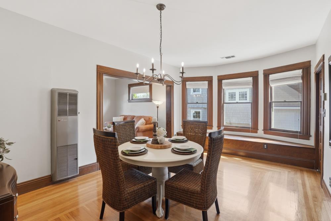
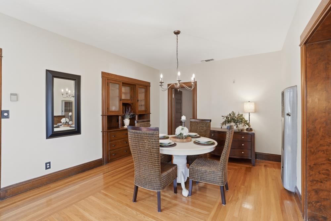
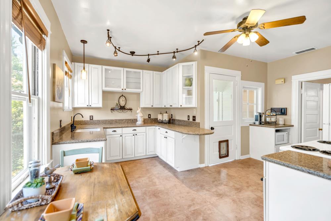
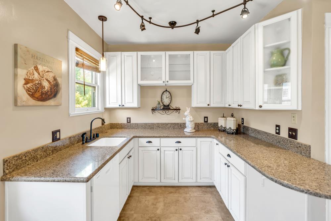
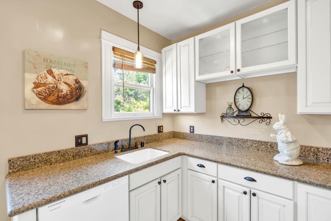
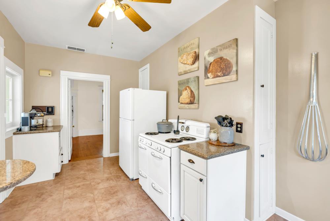
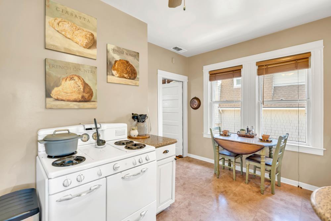

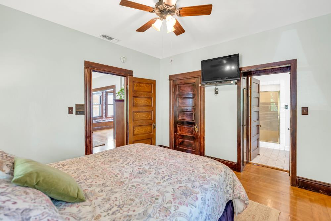

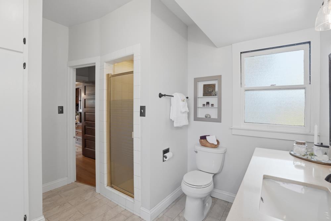
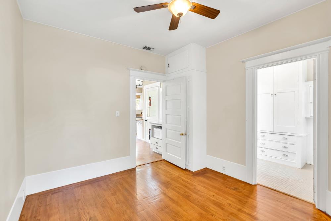
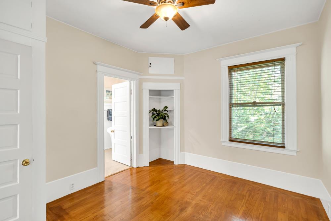
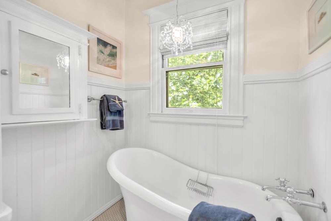
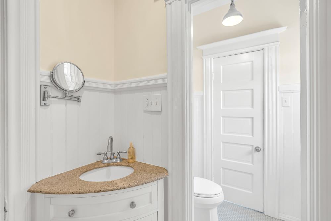
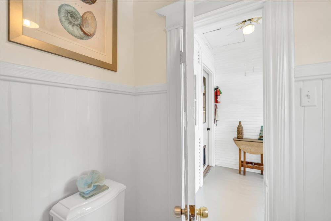
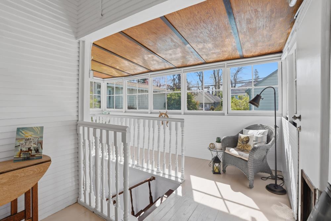
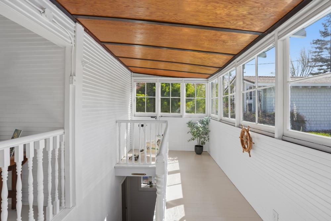
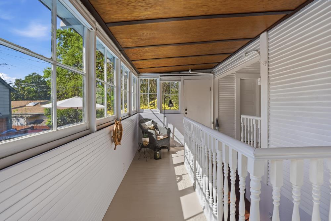
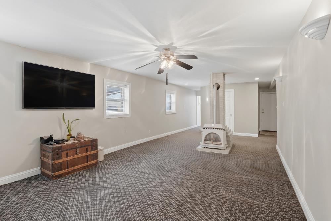
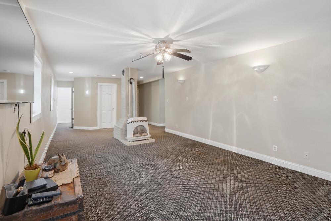
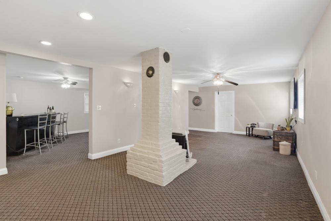
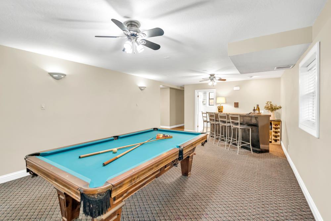
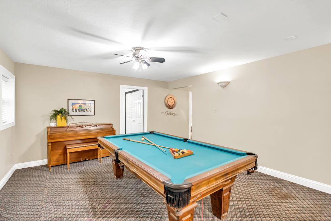
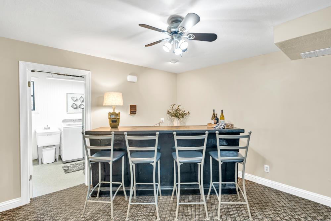
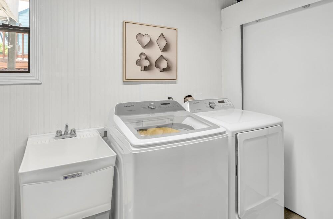
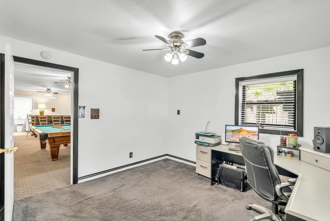
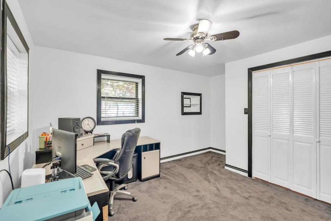
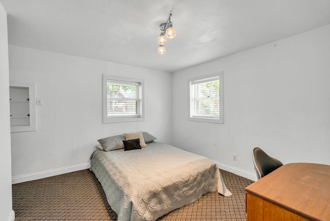
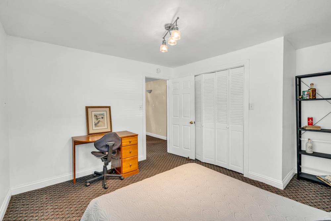
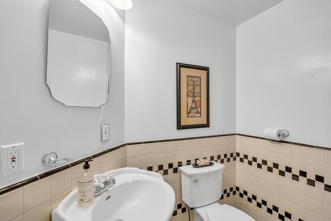
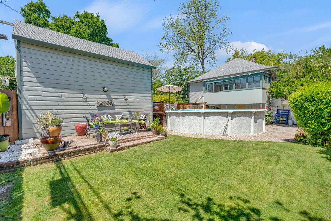
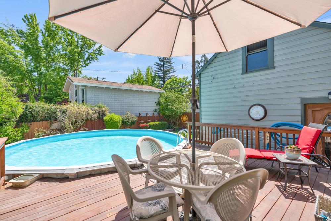
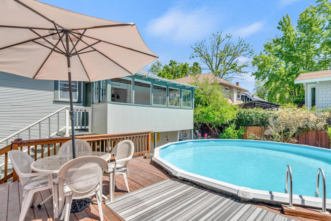
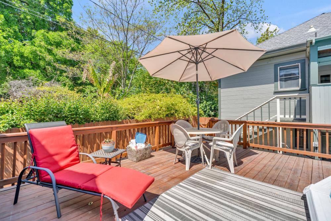
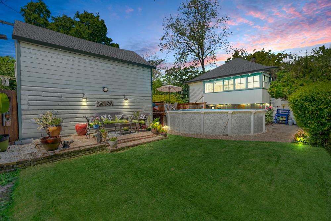
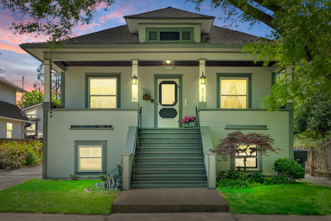

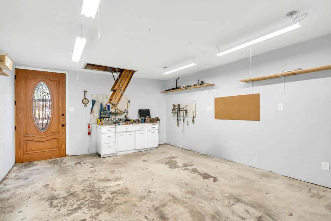
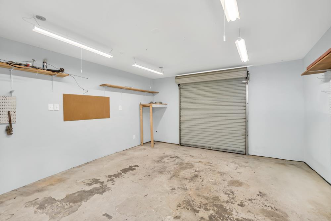

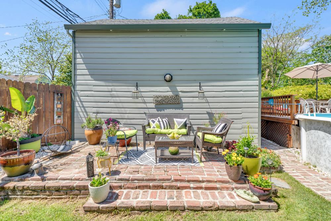
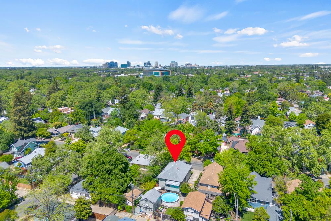
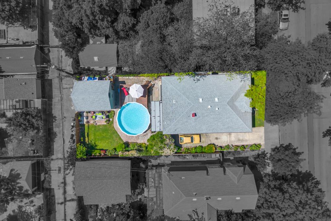
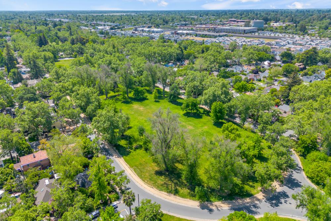
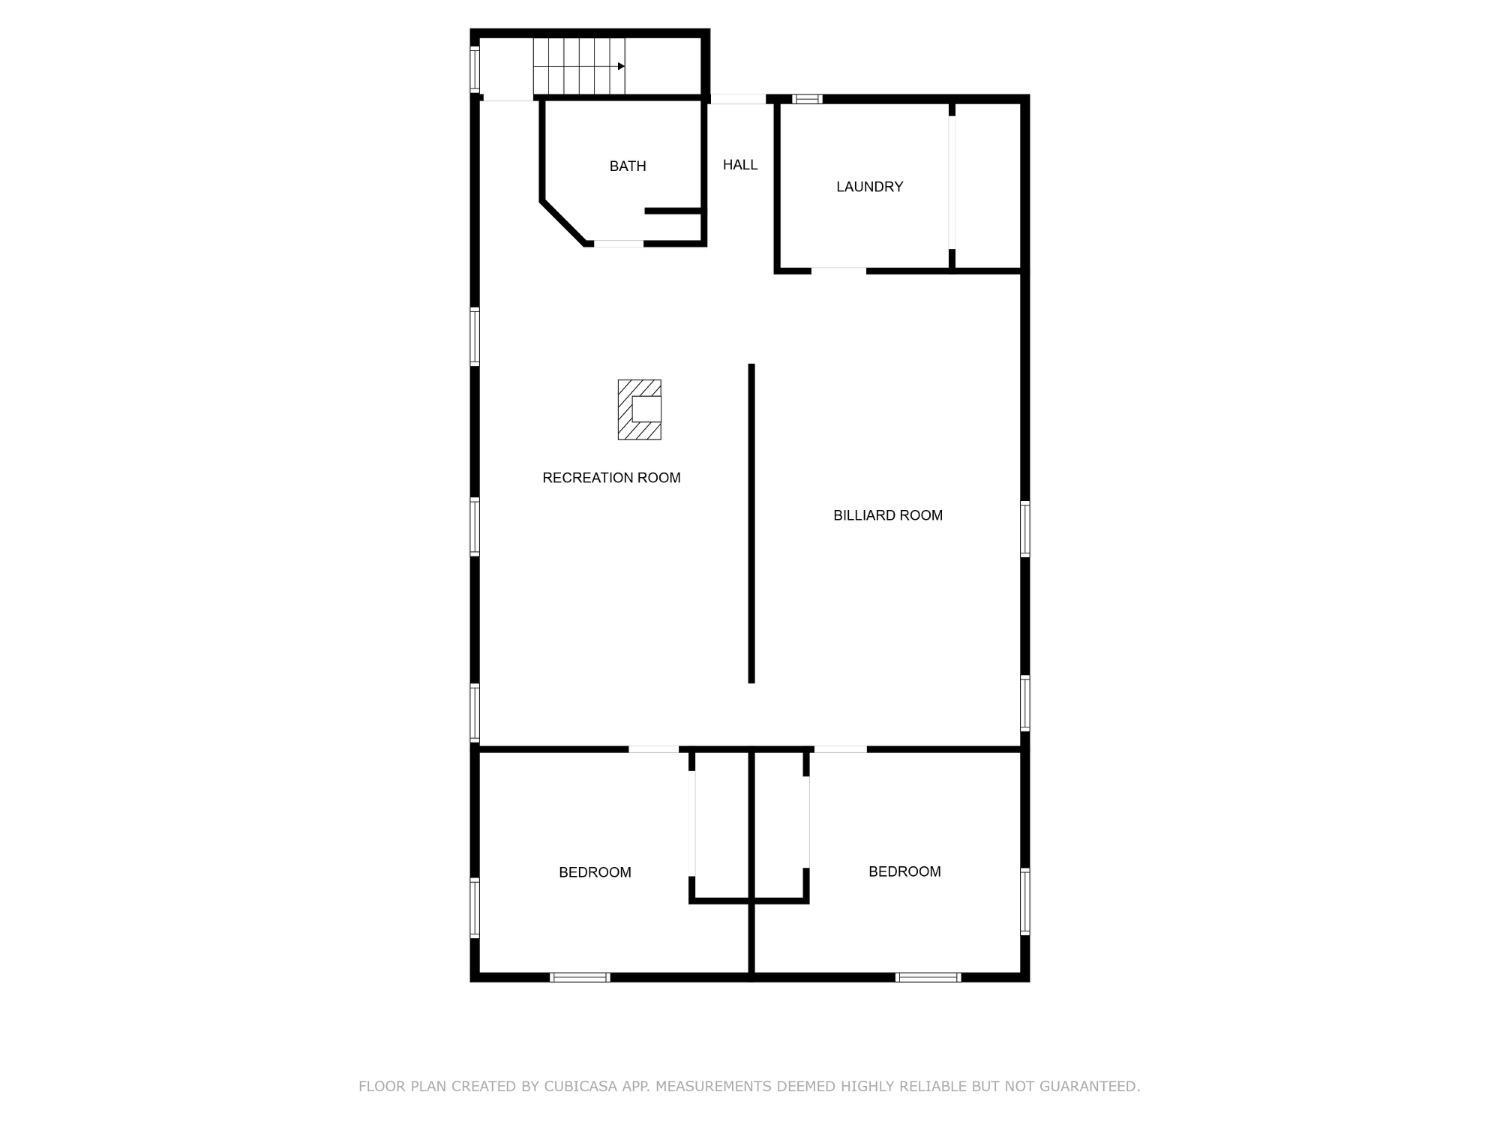

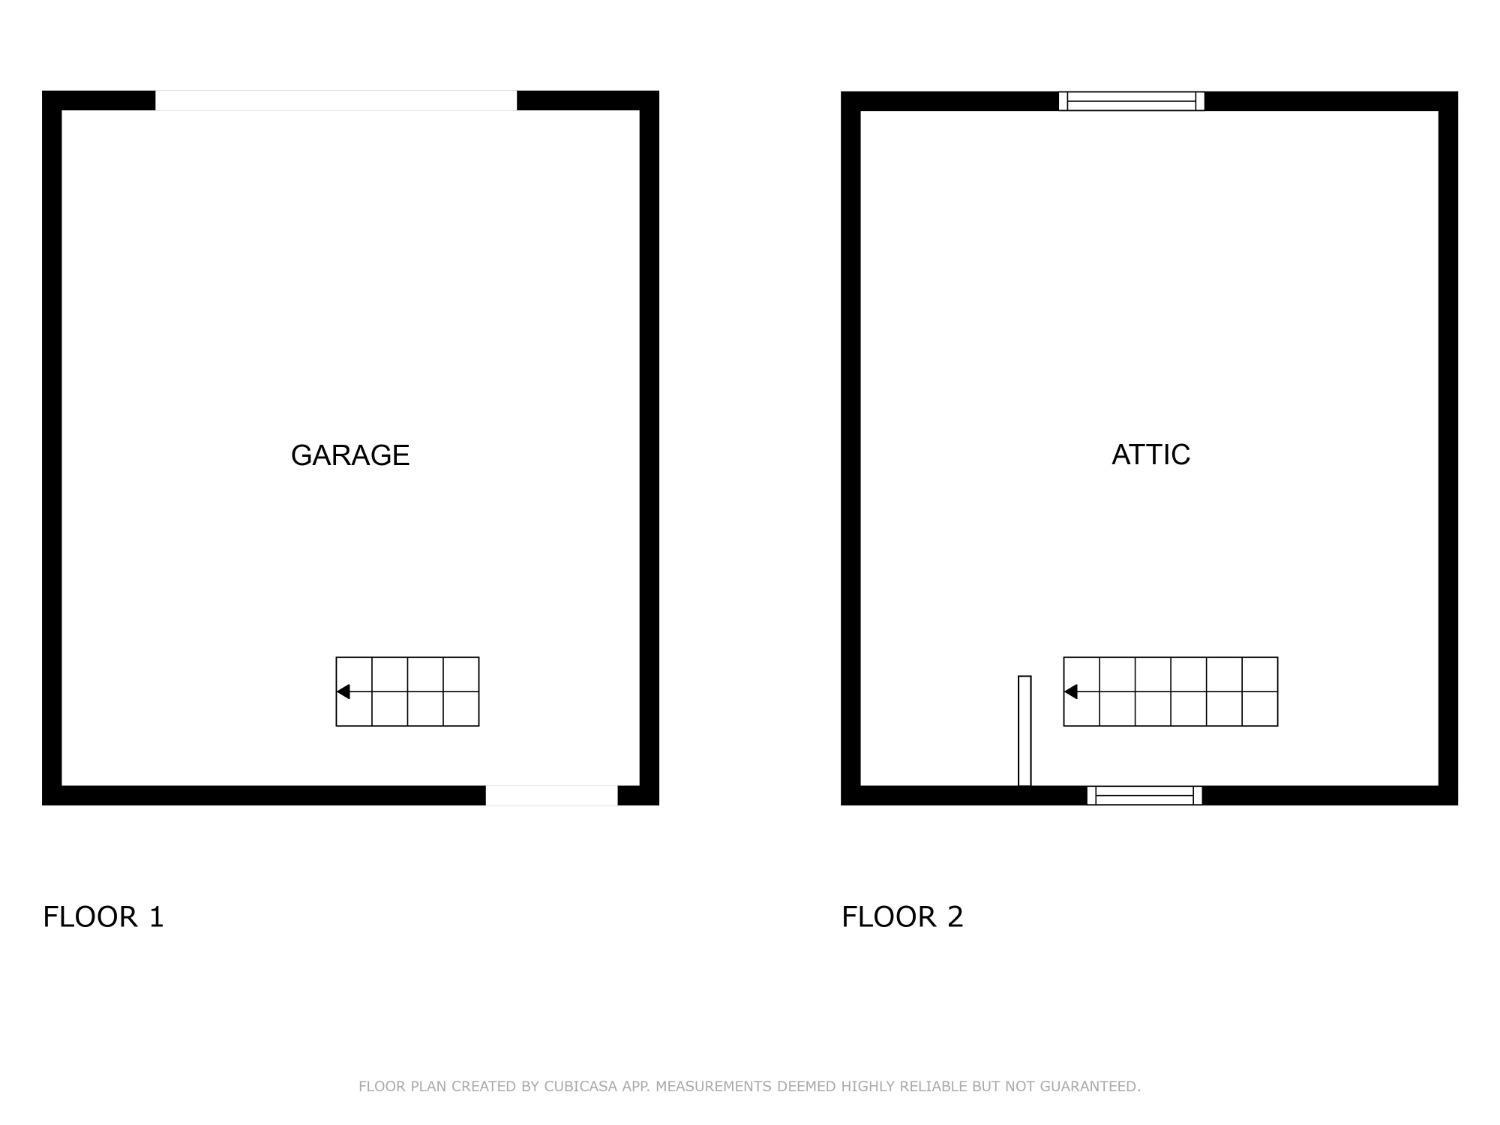
One-of-a-kind Curtis Park home with iconic charm! Nestled in one of Sacramento's most treasured neighborhoods, this beautifully maintained 3,008-square-foot historic residence offers 4 bedrooms, 3 baths, timeless character, and tasteful updates. Built by renowned developer Jos Burns and held by only two families, 2720 Portola Way presents a seldom-available ownership opportunity. Rich in architectural appeal, the home welcomes with an expansive front porch, inviting living room, formal dining room with custom window bench, and a bright kitchen that opens to an enclosed sun deck. Additional spaces include an entertainment room, wet bar, private office, indoor laundry, and a separate living area ideal for guests, multigenerational living, or a quiet work-from-home retreat. Improvements include copper plumbing, and a newer HVAC system. The serene backyard is designed for entertaining and everyday enjoyment, complete with a pool, spacious deck, gardening areas, and green space. The oversized one-car garage with exclusive alley access and space above offers flexibility for a workshop, artist's studio, or possible ADU. Ideally located near Sierra 2 Center, parks, coffee shops, top-rated schools, Gunther's Ice Cream, Midtown, Downtown, and freeway access. A timeless Curtis Park residence offering character, comfort, and endless potential in one of the nation's most desirable neighborhoods.

4
beds

3
baths

3,008 Sq.Ft. LIVING AREA

6,098 Sq.Ft. lot

Julie Vasu-Thompson

Julie Vasu-Thompson

Features & Amenities

Interior

  • total bedrooms4
  • Total bathrooms3
  • full bathrooms3
  • Laundry room Sink
  • Flooring Carpet, Linoleum, Tile, Wood
  • APPLIANCES Free-Standing Gas Range, Gas Water Heater, Ice Maker, Dishwasher, Disposal, Microwave

Area & Lot

  • Status Sold
  • Date Sold May 20, 2026
  • Living Area3,008 Sq.Ft.
  • Lot Area6,098 Sq.Ft.
  • MLS® ID226028809
  • TypeResidential
  • YEAR BUILT1907
  • NeighborhoodSacramento
  • School DistrictSacramento

Exterior

  • STORIES2
  • Garage Space1.0
  • water SourcePublic
  • utilitiesCable Connected, Natural Gas Available, Electricity Available
  • PoolAbove Ground, Pool Cover, Fenced, Vinyl, Private
  • roofComposition
  • parkingAlley Access, Detached, Workshop in Garage
  • HEAT TYPENatural Gas, Central, Wall Furnace, Wood Stove
  • AIR CONDITIONINGCeiling Fan(s), Whole House Fan, Central Air
  • sewerPrivate Sewer
  • SubstructureSlab
  • security FeaturesSmoke Detector(s), Carbon Monoxide Detector(s)
  • other exterior FeaturesBalcony

Financial

  • Sales Price$943,800
  • Zoning R-1

Sacramento

Explore

Elevate Your Experience

Creating a place for people to embrace the challenges and joys of buying and selling real estate. You’ve got questions and we can’t wait to answer them.

Follow Me on Instagram