10296 Golden Sunray Drive
SEE ALL PHOTOS
10296 Golden Sunray Drive
Courtesy of Taylor Morrison Services, Inc
Sold

10296 Golden Sunray Drive

10296 Golden Sunray Drive, Elk Grove, CA 95757

$889,999
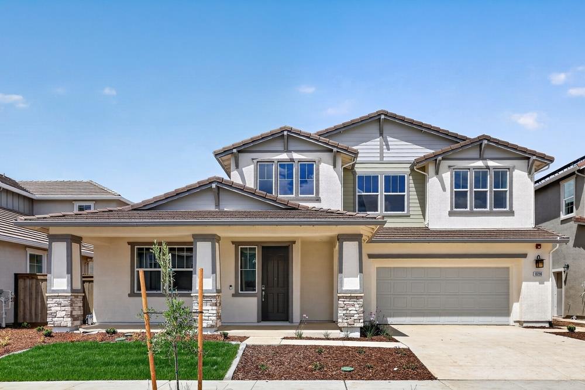
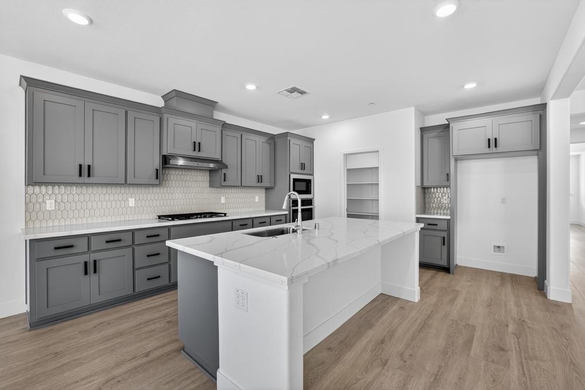
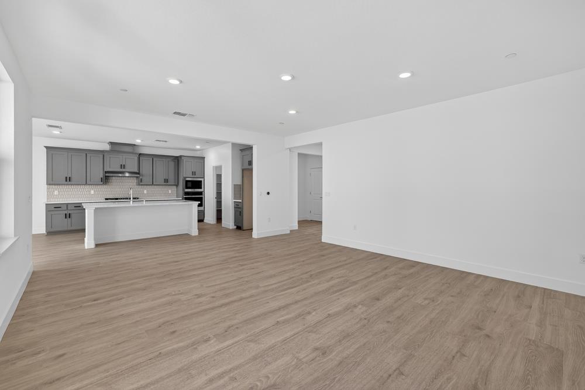
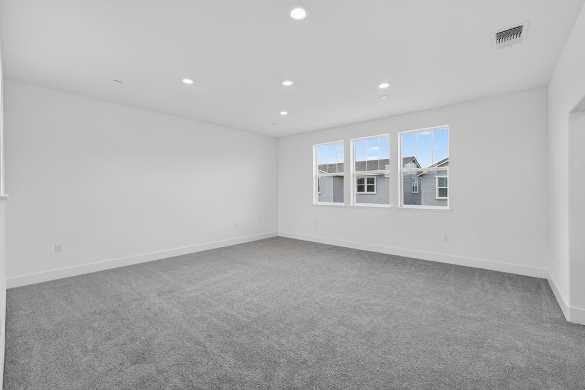
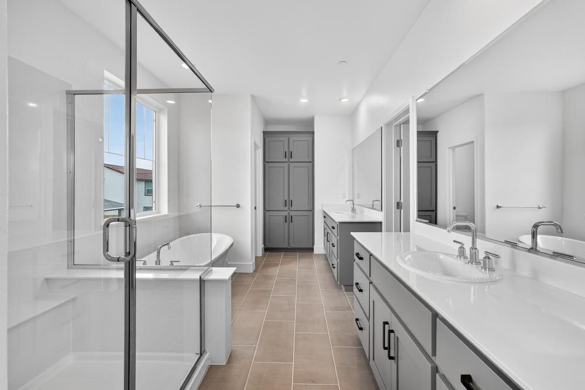
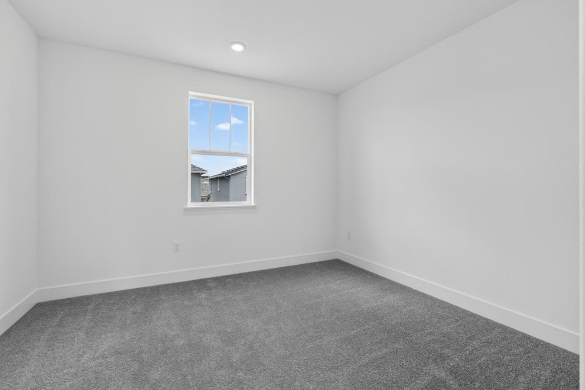
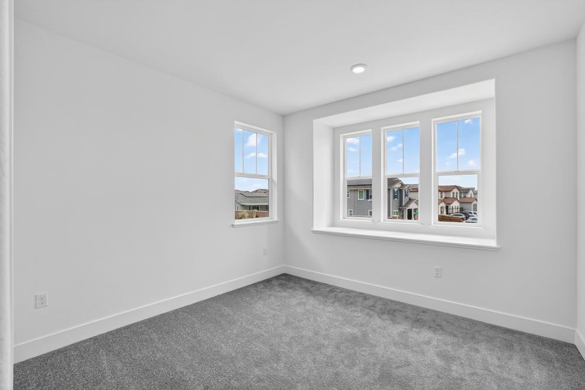
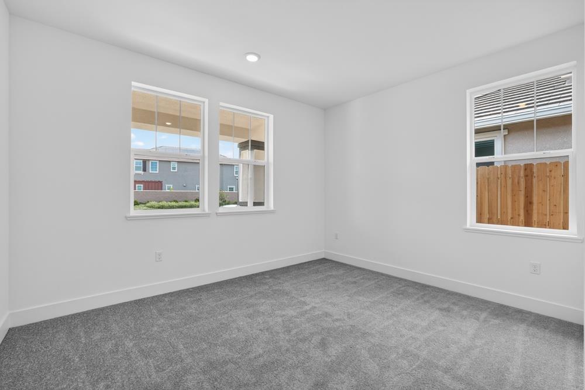
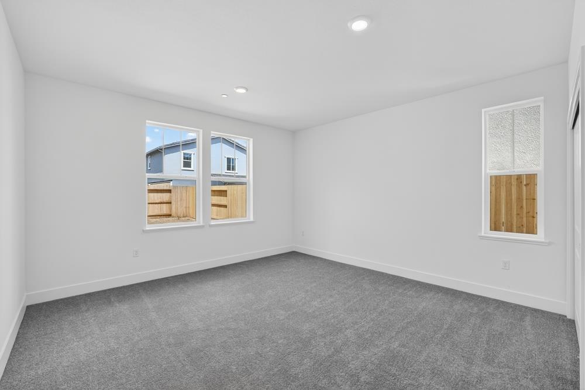
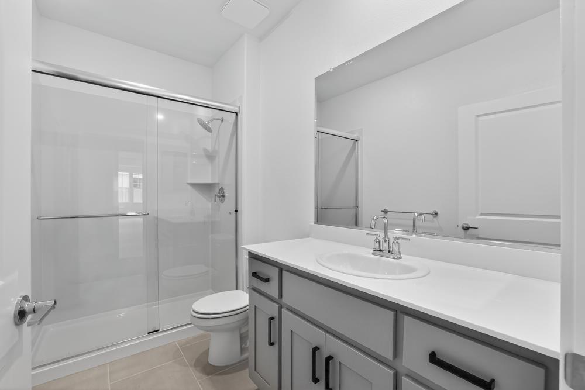
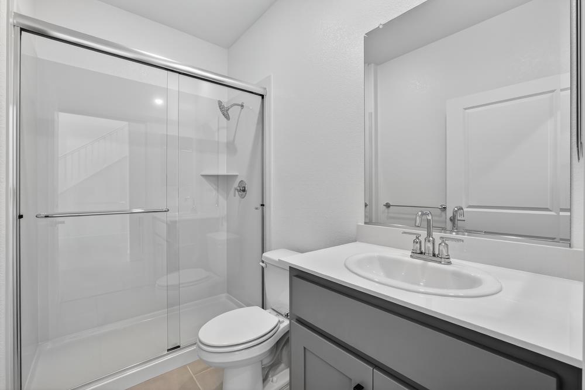
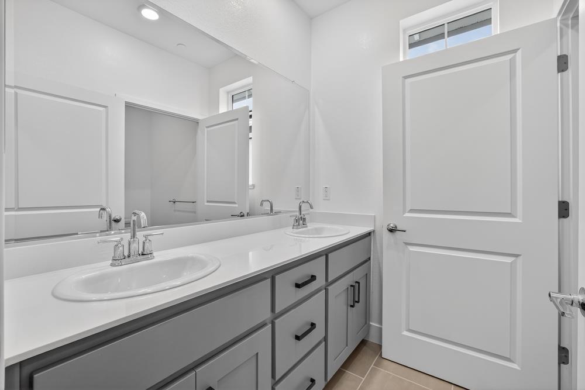
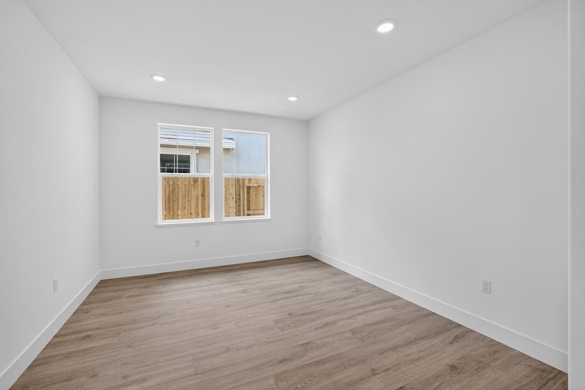
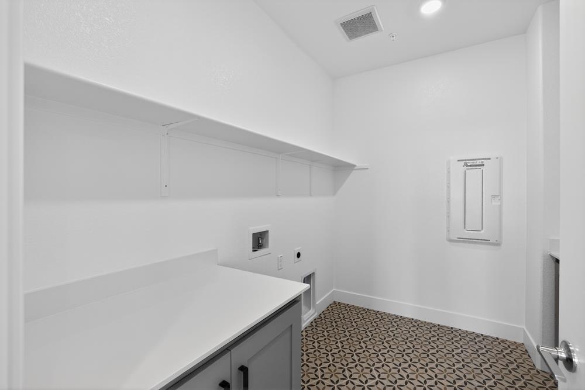
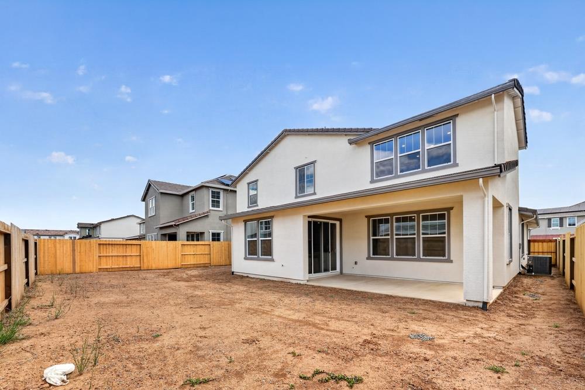
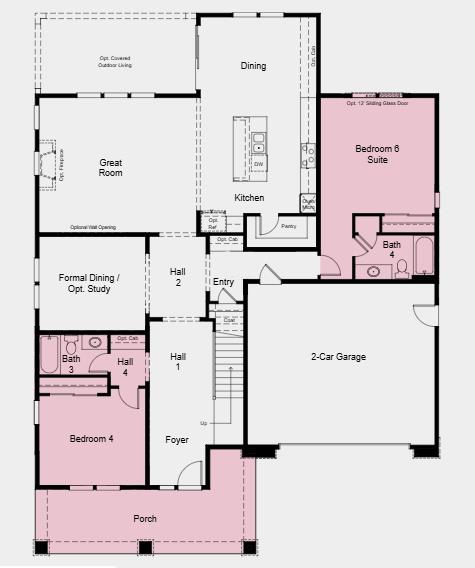
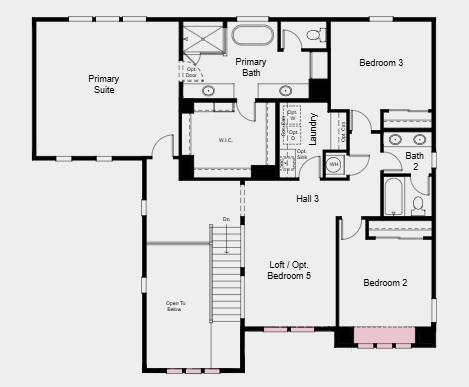
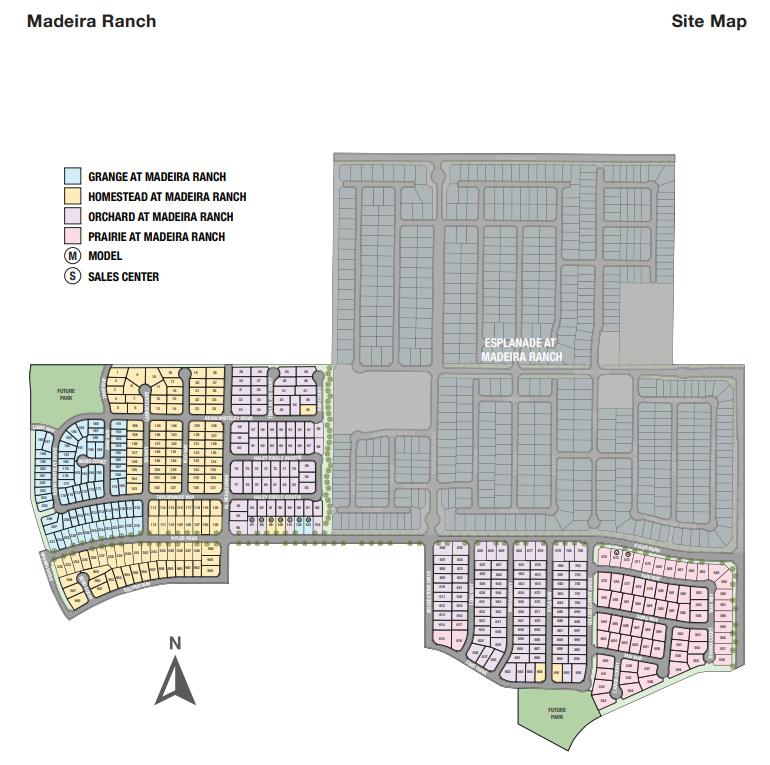
What's Special: Deep Backyard, Close to Park, Covered Patio, Tub in Primary Bath. New Construction - Ready Now! Built by America's Most Trusted Home Builder. Welcome to the Grayson at 10296 Golden Sunray Drive in Orchard at Madeira Ranch! The Grayson is a bright, open concept home designed for connection, comfort, and everyday joy. From the welcoming foyer, the layout flows past a secondary bedroom and shared full bath, a formal dining space, and into the airy great room filled with natural light. The chef inspired kitchen pairs effortlessly with the casual dining area, creating an inviting space for meals, conversations, and celebrations. A private bedroom with an ensuite bath sits near the garage entry, offering a lovely setup for overnight guests. Upstairs, a spacious loft offers flexibility for working from home or playful game nights, alongside two additional bedrooms, a shared full bath, and a convenient laundry room. The primary suite feels like a peaceful retreat, complete with dual vanities and a generous walk-in closet for easy mornings and restful evenings. Tucked just south of Sacramento near Highway 99, this welcoming community brings together small-town charm and everyday convenience. You'll find shopping, dining, and entertainment all close by, making it easy to enjoy the best of both worlds. Additional Highlights Include: Secondary bedroom with full bath in place of flex, bedroom suite in place of tandem garage, shower pan with marble walls in place of tub/shower at bath 3 and bath 4, and covered outdoor living. MLS#226055922

5
beds

4
baths

3,510 Sq.Ft. LIVING AREA

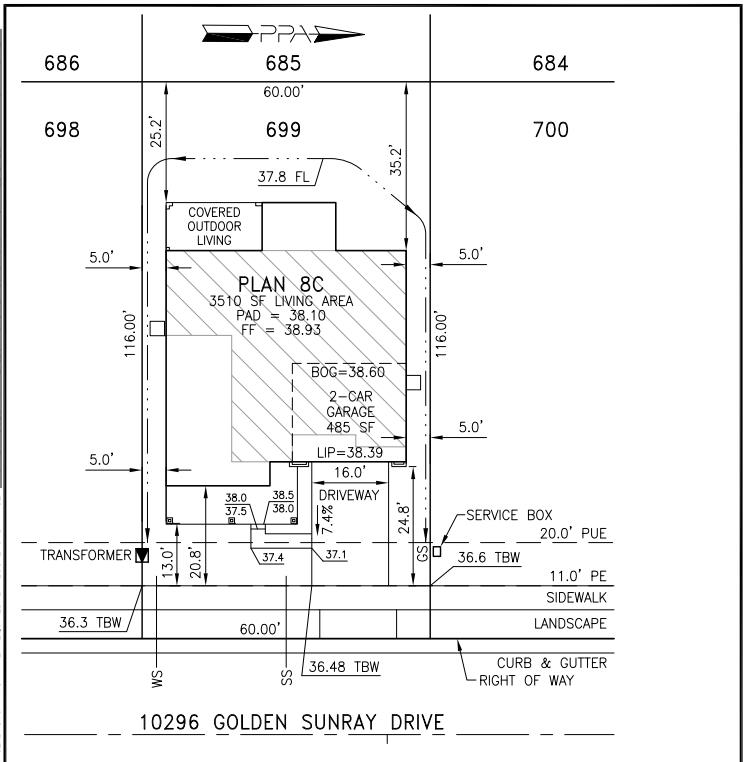
6,960 Sq.Ft. lot

Judy Cuong

Judy Cuong

Features & Amenities

Interior

  • total bedrooms5
  • Total bathrooms4
  • full bathrooms4
  • Laundry room Upper Level
  • Flooring Carpet, Laminate, Tile
  • APPLIANCES Built-In Electric Oven, Gas Cooktop, Dishwasher, Disposal, Microwave, Plumbed For Ice Maker, Electric Water Heater, Range Hood
  • other interior Features Walk-In Closet(s), Double Vanity, Kitchen Island

Area & Lot

  • Status Sold
  • Date Sold June 30, 2026
  • Living Area3,510 Sq.Ft.
  • Lot Area6,960 Sq.Ft.
  • MLS® ID226055922
  • TypeResidential
  • NeighborhoodElk Grove
  • Architecture StylesCraftsman
  • School DistrictSacramento

Exterior

  • STORIES2
  • Garage Space2.0
  • water SourcePublic
  • utilitiesNatural Gas Available, Underground Utilities, Natural Gas Connected
  • roofConcrete
  • lot featuresLandscaped
  • parkingAttached, Garage Faces Front
  • HEAT TYPECentral
  • AIR CONDITIONINGCentral Air
  • sewerPublic Sewer
  • SubstructureSlab
  • security FeaturesSmoke Detector(s), Carbon Monoxide Detector(s)

Financial

  • Sales Price$889,999
  • Zoning Residential

Elk Grove

Explore

Elevate Your Experience

Creating a place for people to embrace the challenges and joys of buying and selling real estate. You’ve got questions and we can’t wait to answer them.

Follow Me on Instagram