9949 Dove Shell Way
Sold

9949 Dove Shell Way

9949 Dove Shell Way, Elk Grove, CA 95757

$1,060,000
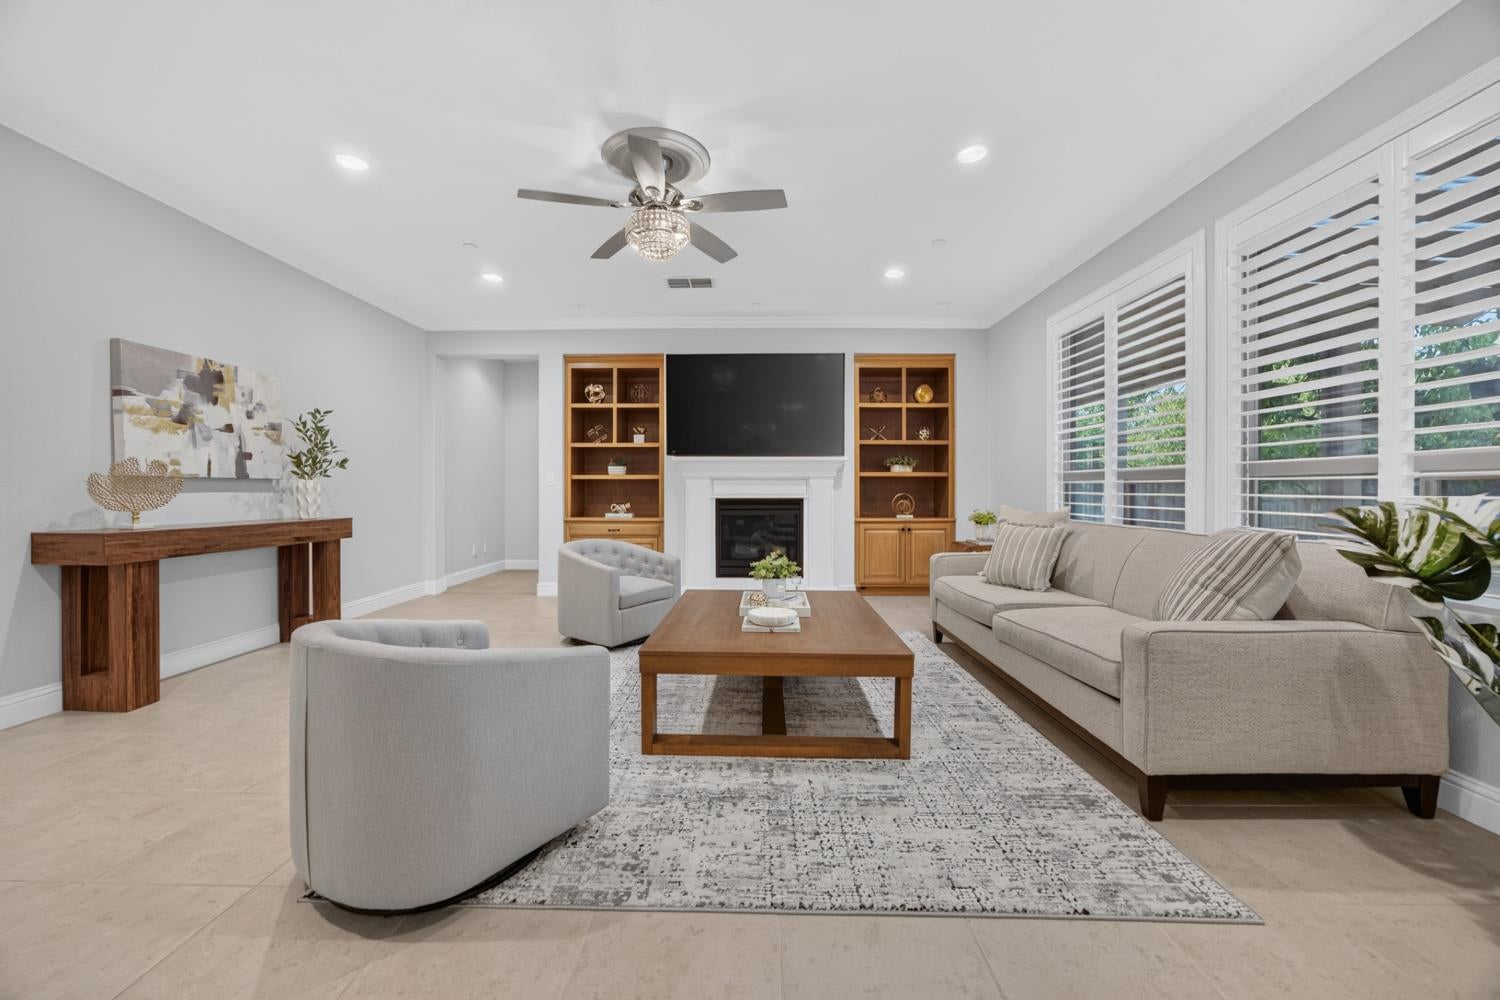
Welcome to 9949 Dove Shell Way, featuring JMC Homes' impressive Wickford 3957 Plan in the desirable Providence community. Designed for both grand-scale entertaining and comfortable everyday living, this spacious home offers an exceptional floor plan with five bedrooms, 4.5 bathrooms, a dedicated office, game room, loft, dual staircases, and two primary suitesincluding a second primary suite conveniently located downstairs, ideal for multigenerational living or guests. The home showcases a covered patio/deck, 3-car garage with additional shop area, and generous indoor and outdoor living spaces. Thoughtful improvements throughout include updated kitchen countertops and island, modern kitchen sink and smart hood, custom shelving, crown molding, recessed lighting, chandeliers, plantation-style window shutters, updated bathrooms, interior and exterior paint, and beautifully maintained landscaping. The oversized backyard provides wonderful space for entertaining and enjoying the outdoors. With approximately $148,800 in documented upgrades and enhancements, this distinctive residence combines size, flexibility, functionality, and upgraded finishes in one exceptional Elk Grove home.

5
beds

5
baths

3,957 Sq.Ft. LIVING AREA

8,908 Sq.Ft. lot

Samantha Tov

Samantha Tov

Judy Cuong

Judy Cuong

Features & Amenities

Interior

  • total bedrooms5
  • Total bathrooms5
  • full bathrooms4
  • Laundry room Laundry Room, Upper Level
  • Flooring Carpet, Tile, Wood
  • Fireplace Family Room, Gas
  • APPLIANCES Built-In Electric Oven, Built-In Gas Range, Dishwasher, Disposal, Microwave, Double Oven, Range Hood
  • other interior Features Cathedral Ceiling(s), Bidet, Double Vanity, Kitchen Island

Area & Lot

  • Status Sold
  • Date Sold October 7, 2026
  • Living Area3,957 Sq.Ft.
  • Lot Area8,908 Sq.Ft.
  • MLS® ID226114567
  • TypeResidential
  • YEAR BUILT2013
  • NeighborhoodElk Grove
  • Architecture StylesContemporary
  • View DescriptionOther
  • School DistrictSacramento

Exterior

  • STORIES2
  • Garage Space3.0
  • water SourcePublic
  • utilitiesNatural Gas Available, Cable Connected, Underground Utilities, Natural Gas Connected
  • roofTile
  • lot featuresLevel, Sprinklers In Front, Sprinklers In Rear, Landscaped
  • parkingAttached, Garage Door Opener, Garage Faces Front
  • HEAT TYPECentral
  • AIR CONDITIONINGCeiling Fan(s), Central Air
  • sewerPublic Sewer
  • SubstructureSlab
  • security FeaturesSmoke Detector(s), Carbon Monoxide Detector(s)
  • other exterior FeaturesBalcony

Financial

  • Sales Price$1,060,000
  • Zoning RD-4

Elk Grove

Explore

Elevate Your Experience

Creating a place for people to embrace the challenges and joys of buying and selling real estate. You’ve got questions and we can’t wait to answer them.

Follow Me on Instagram